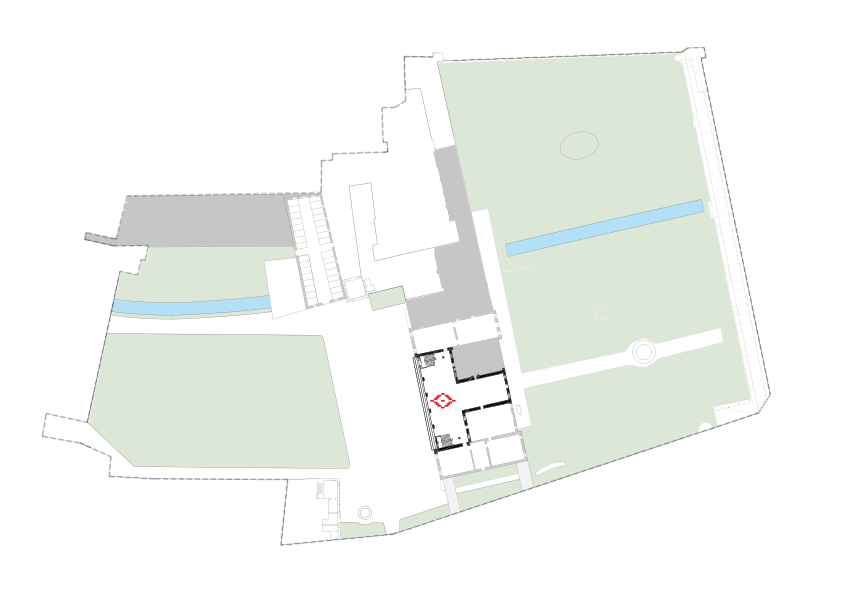
The castle rooms
-
Atrium
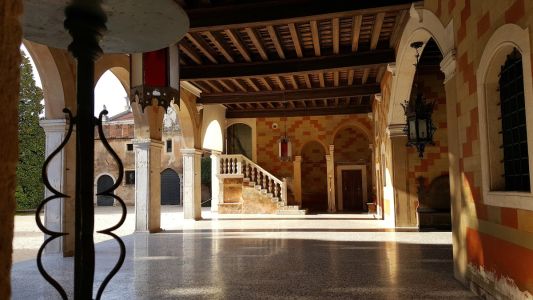
The castle blueprint has a symmetrical configuration. In the centre, on the ground floor, there is a T-shaped atrium, a large and deep loggia opening to the front with five wide, slightly ogival arches, flanked by two towers. The atrium connects the front courtyard to the large park at the back. -
The Gallery of Horses
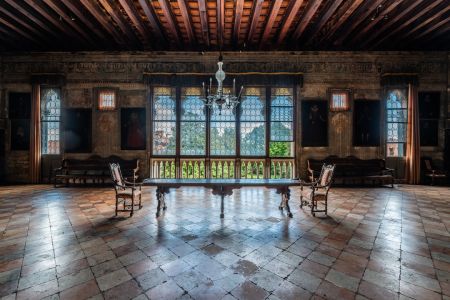
The large hall on the piano nobile repeats the T-shape of the atrium on the ground floor. Dominated by the large five-light mullioned window, it has a chequered terracotta floor which was discovered last century under a layer of XIX century bitumen. Also of interest is the collection of XVII century furniture including couches and various armchairs, all made in walnut wood. On the walls is an interesting and unusual collection of large equestrian portraits: four paintings of different breeds of horse with riders painted in the XVII century, and eight paintings with horses and grooms; according to Prof. F. Rigon, these painting are to be attributed to Francesco Balante (Thiene, circa 1663-1729), a student of Pietro Liberi. -
The Hearth Room
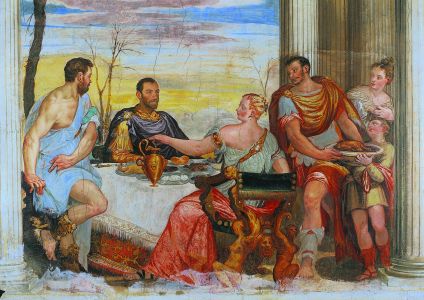
This room is dominated by the circular shaped chimney breast, which is completely painted by G.B. Zelotti (Verona, 1526 - Mantova, 1578) and G.A. Fasolo (Mondello, 1530 - Vicenza, 1572): a long frieze of garlands, putti, fruit, bucrania and grapes decorate the four walls depicting scenes from Tito Livio’s Roman stories. The meaning of this cycle of frescoes is not completely clear, but, in light of new research - dating the frescoes to around 1570 - it could be presumed that Giovanni Porto, heir of his uncle, Francesco, general of the Venetian Republic, wanted to illustrate the juxtaposition between honour and betrayal, celebrating the family’s dedication to Venice - which is also highlighted in the “Venetian” architecture of the villa itself - referencing the ambiguous relationship with Vicenza, traditionally tied to the Imperial party. Framed by a loggia of Corinthian columns are frescoes of the following stories: The Banquet of Cleopatra, The Continence of Scipio, The Meeting of Massinissa and Sophonisba, Mucius Scaevola and King Porsenna. -
Pool Room
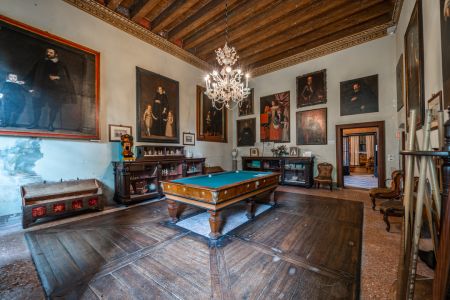
The pool table, wooden flooring and chandelier are from the end of the XIX century; in cases are displayed terracotta statues from the late 1800s depicting scenes from I Promessi Sposi [The Betrothed], as well as objects like ivory poker chips, and hand-painted playing and tombola cards. This is the beginning of the impressive collection of portraits depicting the Porto, Colleoni and Thiene families from the mid-1500s to the beginning of the XX century. -
Blue Room
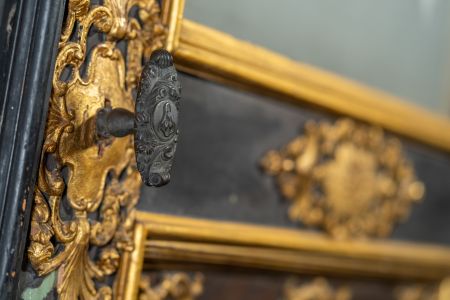
This room is completely covered in light blue wallpaper, as instructed by Guardino Colleoni following the fashion of the end of the 1800s; it also has all its period furniture and a portrait collection. -
Red Room
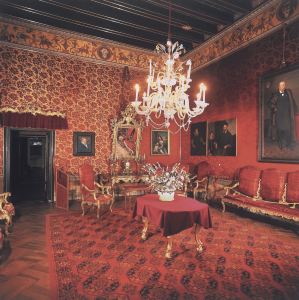
This room is completely covered in red and gold brocade, as instructed by Guardino Colleoni following the fashion of the end of the 1800s; it also has all its period furniture and a portrait collection. -
Dining Room
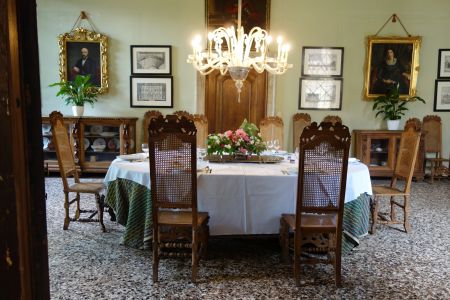
A welcoming formal dining room, which is still used for gala dinners, including furniture from the XIX century decorated with the Colleoni family coat of arms. On the walls is a collection of period portraits and 12 views of Vicenza painted by Cristoforo Dell’Acqua (1734-1787). -
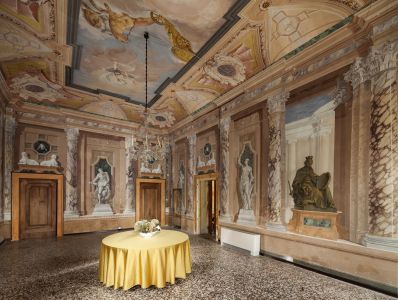
Room of Phaethon
Painted between 1790-95 by Davide Rossi (Thiene 1744-1820) and Gaetano Costalonga (Zané, 24.4.1726 - Thiene, 7.10.1816). The entire surface of the walls is decorated with pilaster and Corinthian column strips with marble niches containing statues of divinities. On the ceiling is painted the fall of Phaethon; the son of Helios (the sun god, Apollo) and Clymene, who wanted to drive his father’s chariot. He lost control of the fiery horses, getting so close to the Earth that he started fires and other disasters. And so, Jove struck him down with a bolt of lightning, sending him into the Eridanos River, where his sisters, the Heliades, cried so much over his death that Jove turned them into poplar trees and their tears into amber. -
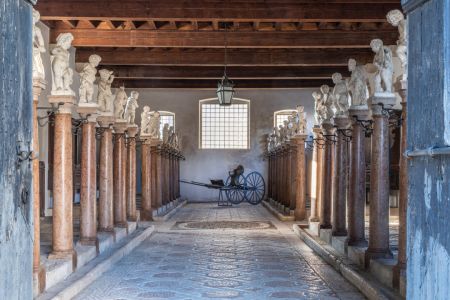
The Stables
The most lavish and singular space in the entire monumental complex. Built for Scipione Porto between the end of the XVII and beginning of the XVIII centuries based on a design by architect, Francesco Muttoni (Lugano, 1668 - Venice, 1747), the stables have 32 stalls, 16 per side. Inclined stone flumes directed liquids directly to the canal that still runs under the stables today, accessible through hatches. The columns are made in Asiago red marble and have a series of putti made in Vicenza soft stone by Orazio Marinali atelier; the engraved wooden troughs were once richly decorated. The floor’s extraordinary chain motif was created using white and pink stone. Everything was curated up to the tiniest details, making this space magnificent and unique. The stables were certainly also used for horse trading; the horses were trained in the adjoining “cavallerizza”, presumably located - with its training space and necessary equipment (trenches, barriers, bushes) - in the outdoor space which is now home to centuries-old magnolia trees. The stone pillar, used by the trainer to exercise the horses, is the only remaining testament of this use. -
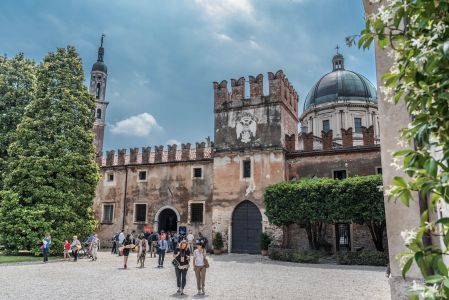
The Courtyard
The large courtyard in front of the castle was used in its traditional, agricultural role - a yard with domestic animals, once partially paved for threshing grain, processing meat, shelling legumes etc. - as well as a crossroads, a starting point for reaching the gardens, both the one to the back and the “secret” gardens to the side of the lateral towers. Today it has two rows of gorgeous southern magnolia trees that were planted in the second half of the XIX century.
Overlooking the courtyard are the service buildings including what was once the grange - home of the “gastaldo” [steward: supervised and allocated assets for the landlord] -, the dovecote - for breeding pigeons -, greenhouses and “barchesse” [a rural service building, typical of Venetian villas, used for working spaces. Barchesse were two storeys high, with porticoes and used for storing farming equipment and supplies, food, and provide sleeping quarters for the farmers] with their porticoes, used as an addition to the landlord’s home and as a depository for carts and equipment, as storage, workshops, stalls and stores. With Andrea Palladio, the barchesse would become more architecturally important as they were connected to the main building and spaces were better defined.
-
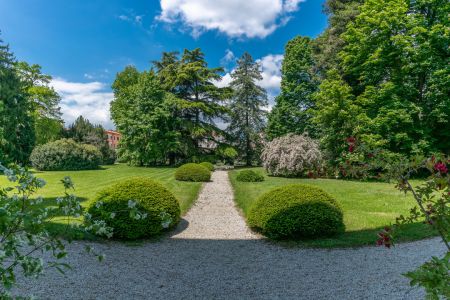
Park
Nowadays, the Castle is in an urban area: the walls separate 12,000m2 of green space from the public roads. In the front, the large courtyard, now with its rows of extraordinary southern magnolias, was once used in its traditional agricultural role. To the back is the park, which has changed over the centuries; its current layout as a “Romantic garden” is the result of a change made in the late Nineteenth century, probably based on a design by Antonio Caregaro Negrin. The entire complex is crossed by the artificial canal built in 1281 by the Thiene community. Water was taken from the canal to irrigate the citrus arbour on the north wall, added in the 1500s. The water was also used for the fish pool which once surrounded the cave built in 1580 by the engineer and cartographer, Cristoforo Sorte. Once outside the castle walls, the vegetable garden and orchard were accessed through underpasses built in the 1500s. Today, the only underpass that can be visited is the one leading to the family chapel; inside is a splendid example of an ice box which can be visited by appointment.
-
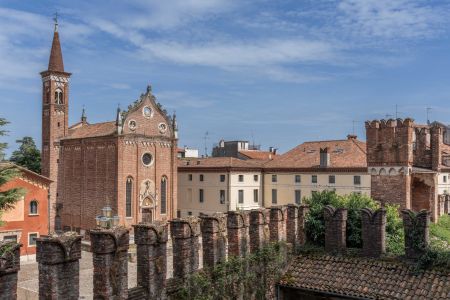
Chiesa della Natività di Maria Vergine
Opposite the entrance tower of the castle, stands the small monumental complex of the church of the NATIVITY OF MARY VIRGIN-also known as the “Little Red Church”-with oratory, sacristy and chaplain's house. Although the church underwent transformations in the 1800s, it is still sufficiently intact from the original design of the late 15th century Inside is the splendid funeral monument of Teresa Colleoni, a work of great quality by Gaetano Matteo Monti executed in 1844 and awarded at the Brera exhibition. On the altar is the altarpiece attributable to Pietro Lombardo (1435 - 1515) divided into three parts - Madonna and Child in the center, St. Bartholomew and St. Francis on either side - with the tympanum where the Eternal Father is depicted surrounded by cherubs. The small church can be visited every third Sunday of the month by guided tour or for groups.by reservation